
Architecture · Interior · Build
Architecture, interiors & build — spaces of quiet, enduring luxury.
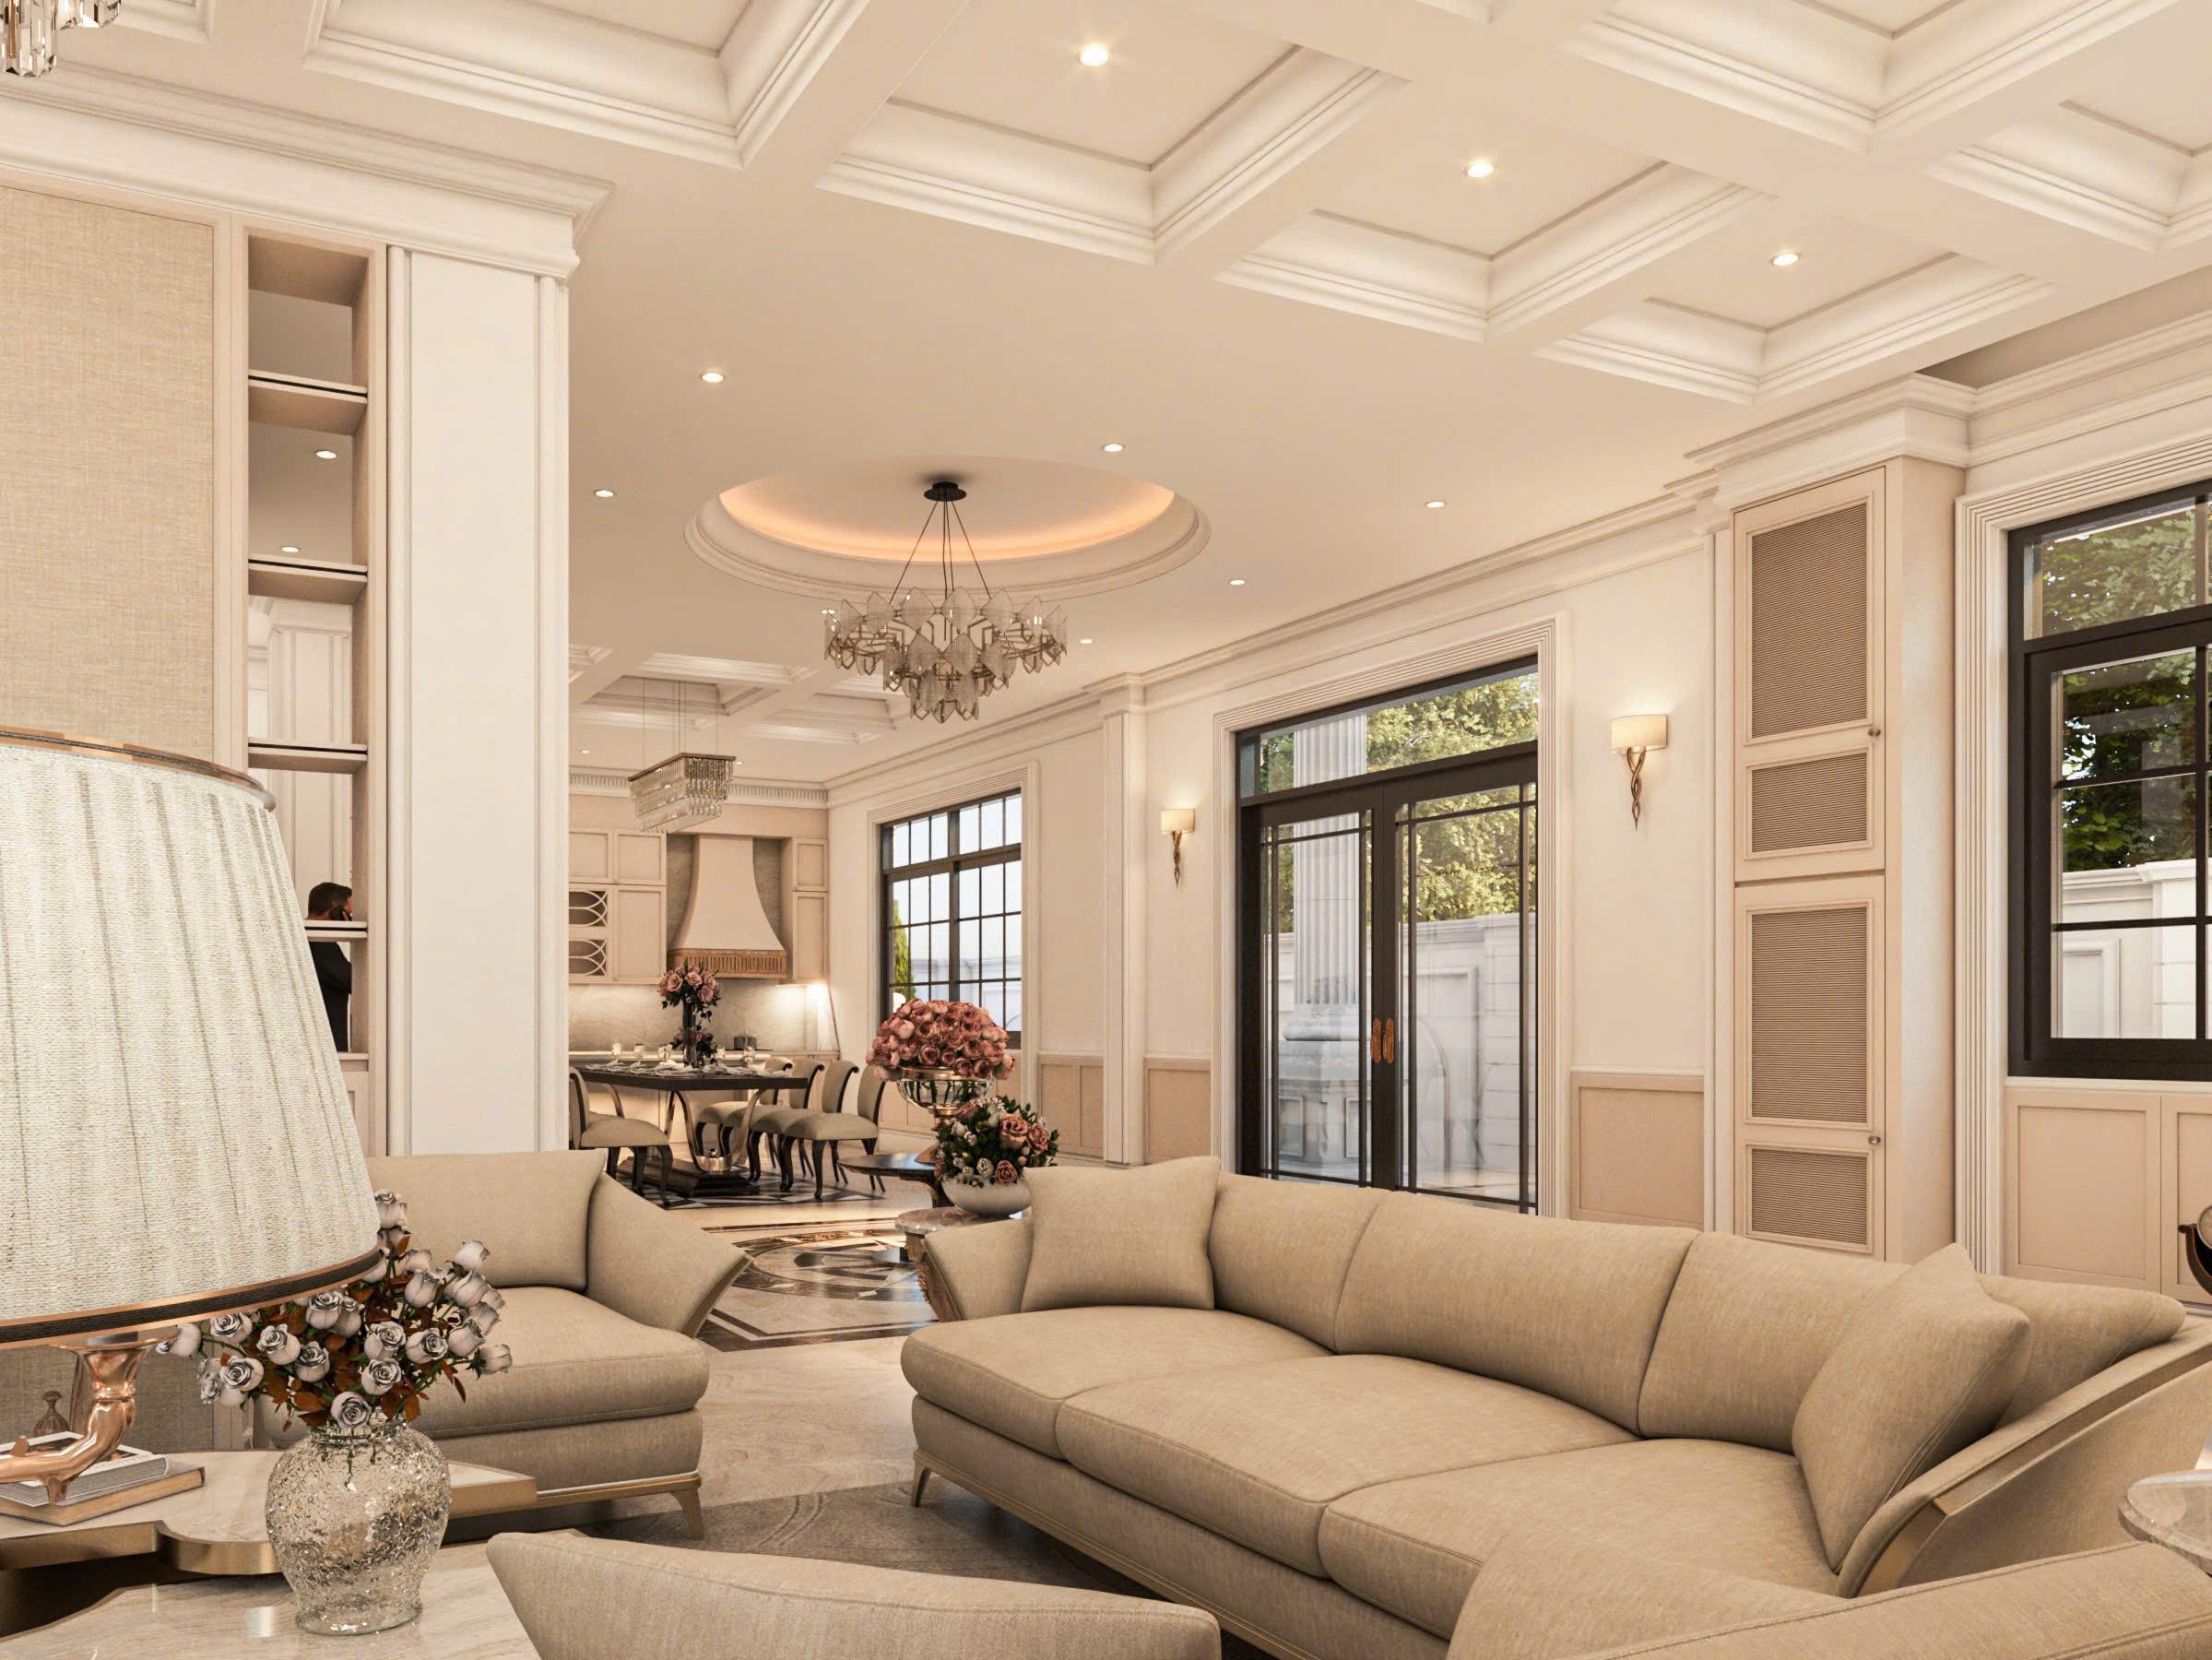
DAN ASE designs and builds refined homes and interiors — where proportion, material, and light are resolved down to the last detail.
Trained in Japan
Standards learned in Japan, built into every project.
DAN ASE was shaped by years spent studying and working in Japan — where our founder learned architecture and design inside a culture that treats the process as seriously as the finished space. Nothing was left to chance: every drawing, every joint, every decision on site answered to an exacting standard.
We brought that discipline home. The same rigour now governs how we plan, detail, and build — a way of working where quality is engineered from the first sketch rather than corrected at the end. We design and build homes, villas, and apartments in Hanoi and Ho Chi Minh City.
What we do
Three disciplines, one seamless standard.
Architecture
From private villas and city apartments to commercial buildings, we shape form, light, and proportion into architecture that endures.
Interior Design
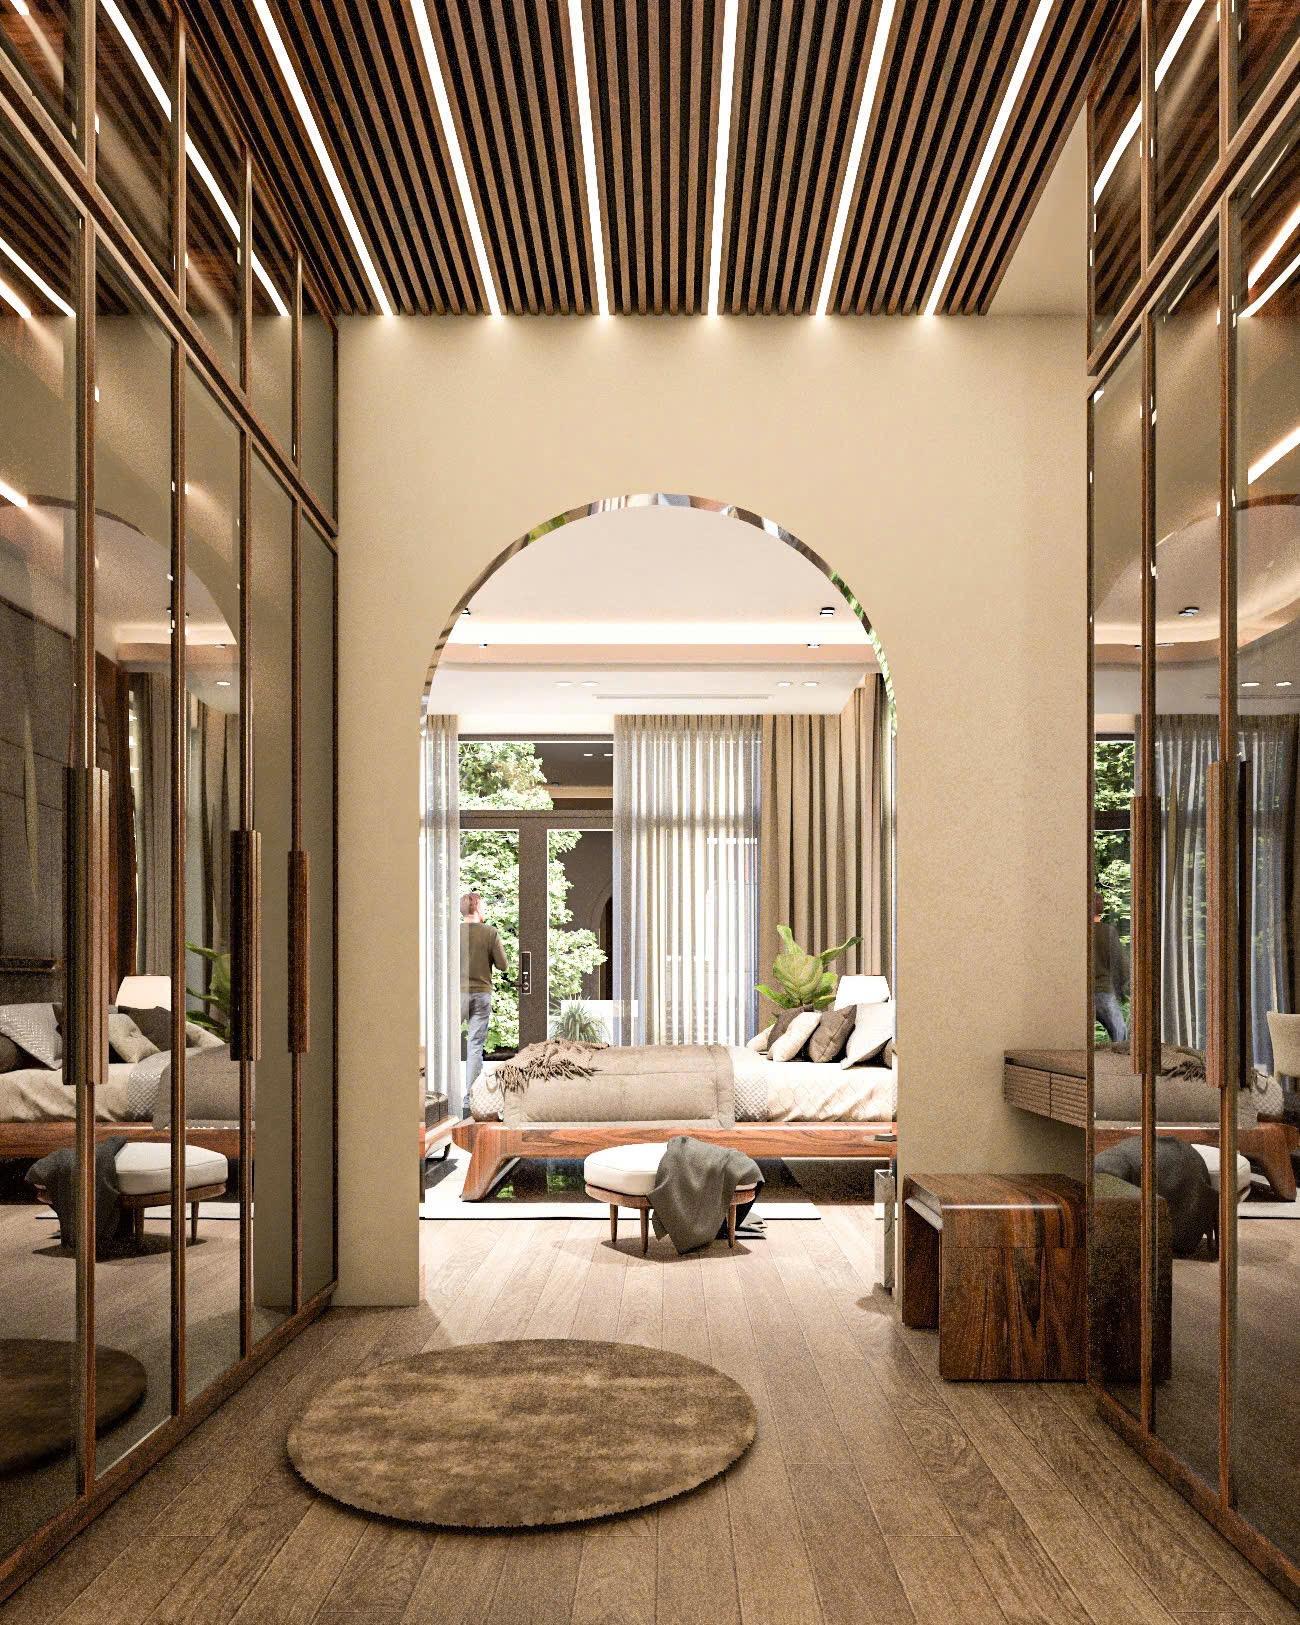
Considered material palettes, bespoke joinery, and curated lighting that give every room a quiet sense of luxury.
Design & Build
A single accountable team from concept to handover — detailing, sourcing, and site execution held to one standard.
3D Visualisation
Seen in full before a single brick is laid.
Every project begins as a photorealistic 3D render — so proportion, material, and light are resolved and agreed long before construction starts.
Selected work
Recent projects.
Get in touch
Let's design something extraordinary.
Tell us about your home, site, or vision. We'll arrange a private consultation to explore how DAN ASE can bring it to life.
- danase.jsc@gmail.com
- Northern office
- SH13 Ecohome Phúc Lợi, Long Biên, Hà Nội
- Southern office
- 107 Xuân Hồng, phường 12, quận Tân Bình, HCM
- Southern workshop
- Bình Quới, HCM
- Northern workshop
- 14 TDP Giếng, Tân Mỹ, Bắc Giang